
836 BAY POINT DRIVEMADEIRA BEACH, FL 33708
Due to the health concerns created by Coronavirus we are offering personal 1-1 online video walkthough tours where possible.
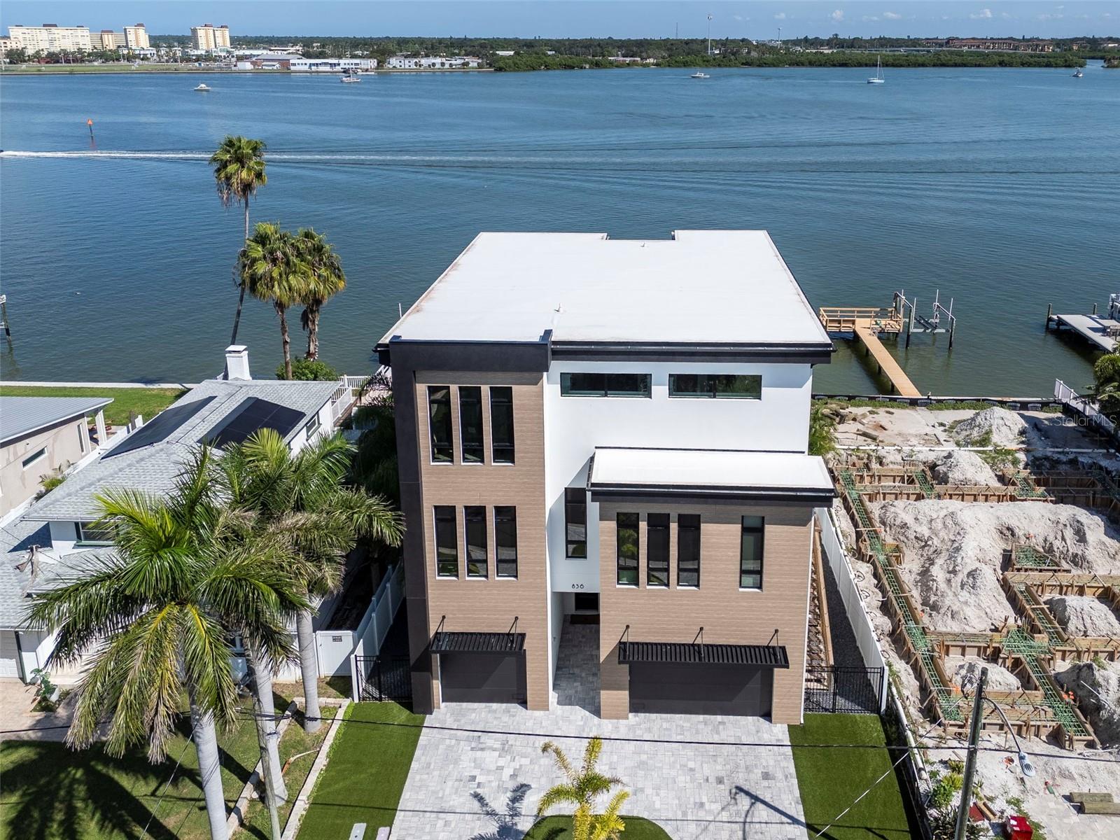
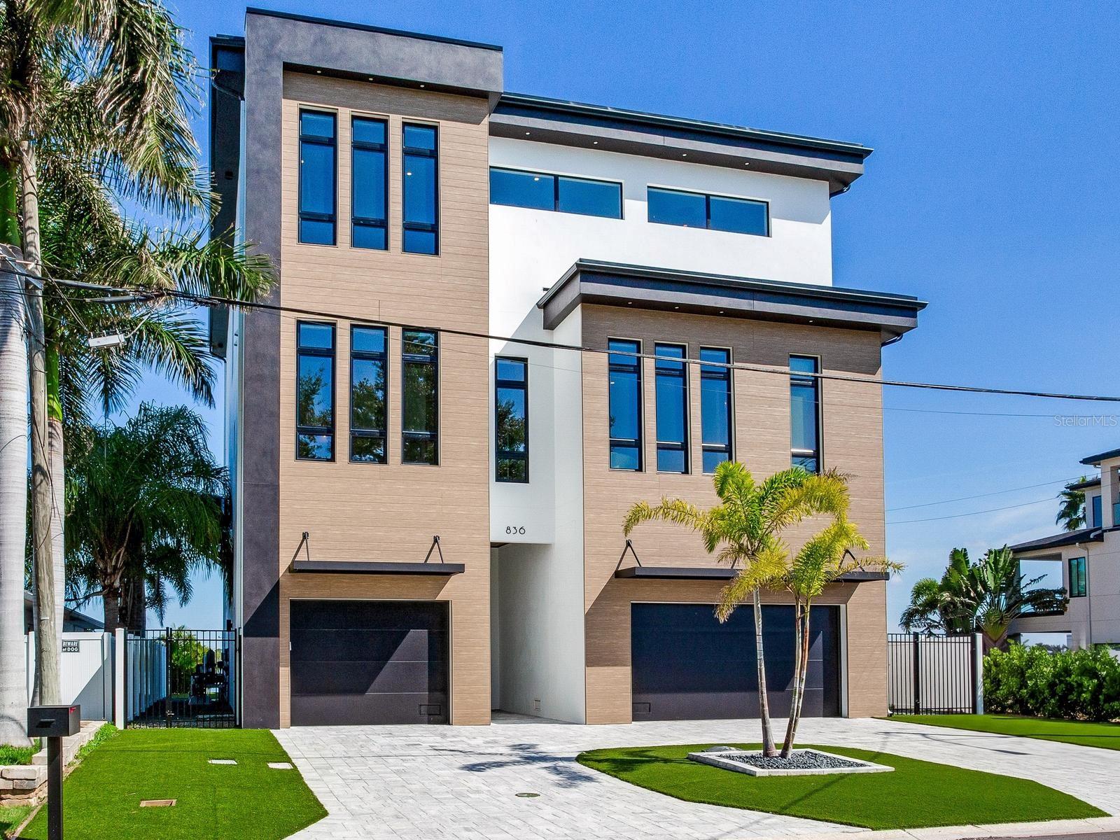
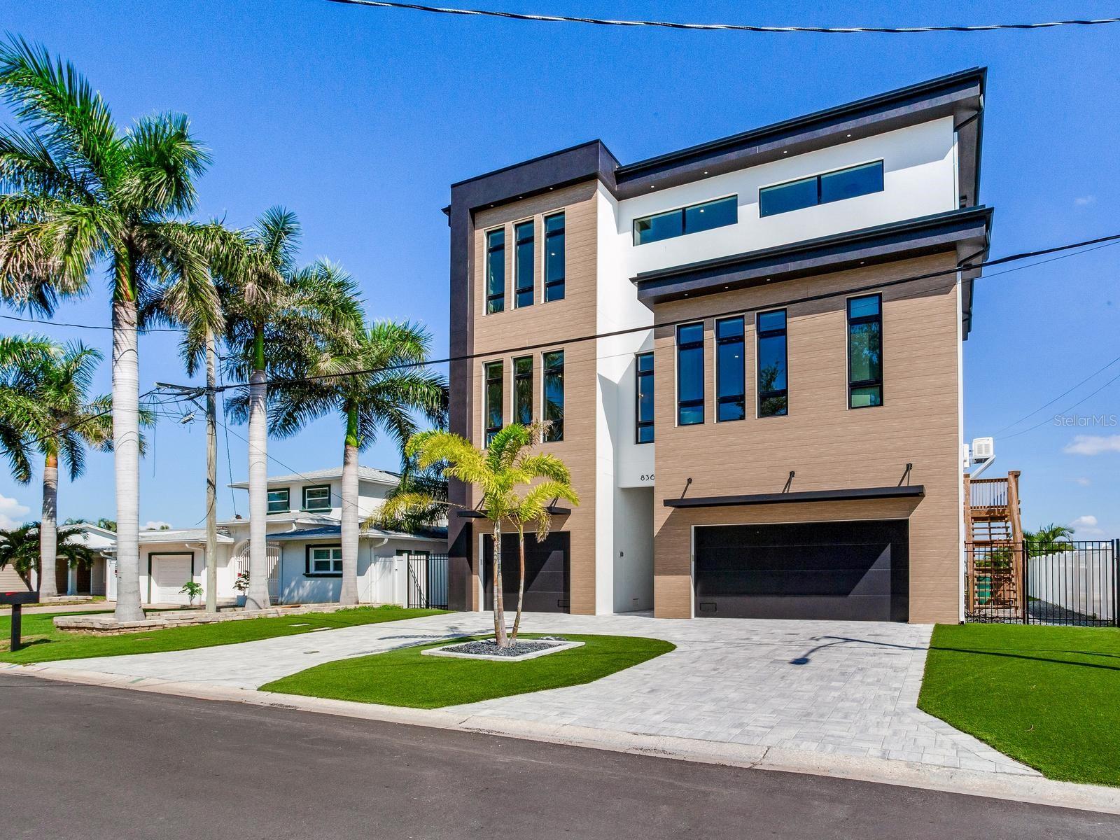
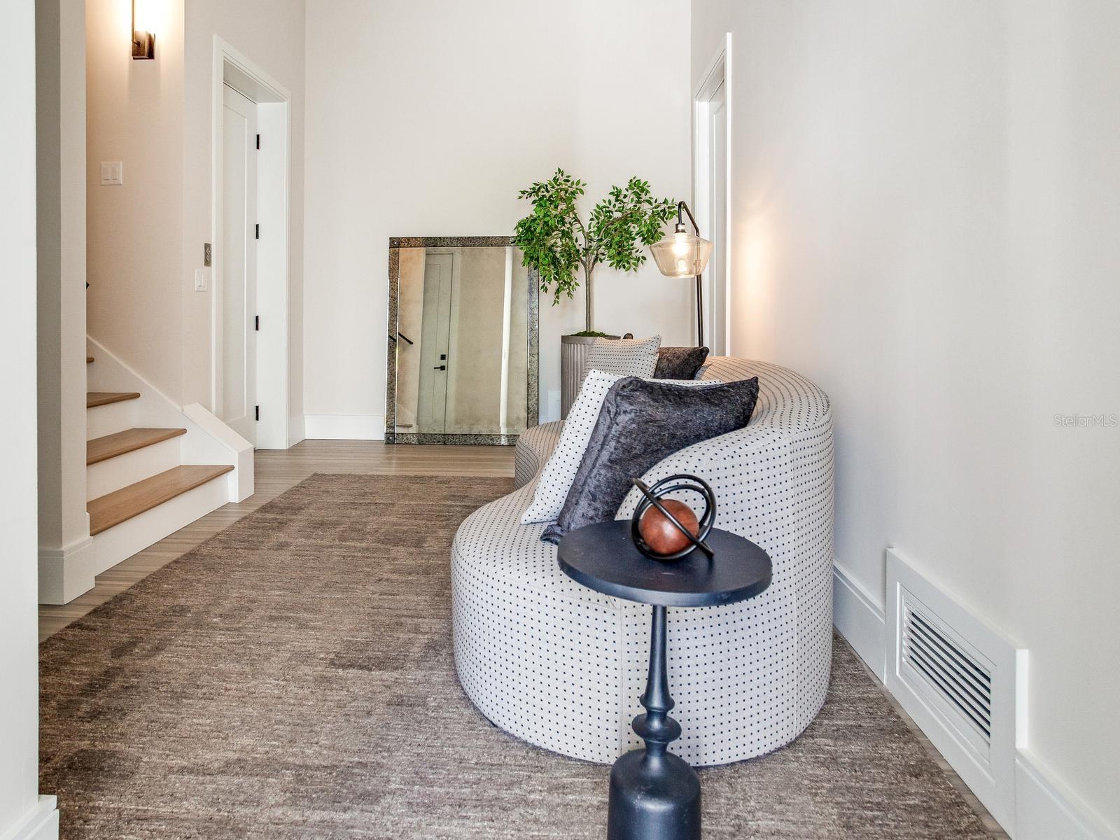
Want to be in on one of the Tampa Bay area’s best-kept secrets? Madeira Beach is an established waterfront community with the character of Old Florida and exciting potential for the future. As the area continues to evolve, 836 Bay Point Drive presents a compelling opportunity to secure a waterfront residence while enjoying an exceptional coastal lifestyle today. Set along one of Madeira Beach’s distinctive waterfront fingers, this three-story residence captures beautiful Intracoastal views with convenient boating access to the Gulf of Mexico. Elevated in accordance with FEMA requirements, the home features an expansive 4–5 car garage with approximately 16-foot ceilings, ground-level breakaway areas, generous storage, a private pool and waterfront decking. The second floor is the heart of the home, where nearly 12-foot ceilings enhance an expansive open-concept layout with south and east water views. The beautifully appointed chef’s kitchen features Wolf and Sub-Zero appliances and flows seamlessly into multiple dining and lounge areas. A dedicated bar and oversized walk-in pantry with a secondary prep area, additional refrigeration and extensive storage make the home equally suited for everyday living and entertaining. The third floor is anchored by the primary suite, along with two additional flexible rooms currently serving as a private office and media room. The primary suite features separate his-and-hers closets, with an LG Styler Steam Closet in hers for convenient garment care. Motorized window shades, expansive glass doors and multiple waterfront terraces further enhance the home’s connection to its surroundings. A covered outdoor entertaining area with wood-clad ceilings and integrated lighting creates an inviting extension of the interior living spaces, all oriented toward the water. For those looking beyond what an area is today to what it may become tomorrow, 836 Bay Point Drive offers an opportunity to establish a foothold in an evolving waterfront community while immediately enjoying Intracoastal views, Gulf boating access, a private pool, generous indoor-outdoor living and the relaxed coastal character that makes Madeira Beach so special.
| an hour ago | Listing updated with changes from the MLS® | |
| 9 hours ago | Listing first seen on site |

Listing information is provided by Participants of the Stellar MLS. IDX information is provided exclusively for personal, non-commercial use, and may not be used for any purpose other than to identify prospective properties consumers may be interested in purchasing. Information is deemed reliable but not guaranteed. Properties displayed may be listed or sold by various participants in the MLS Copyright 2026, Stellar MLS.
Last checked: 2026-10-07 06:14 PM EDT